High-performance windows
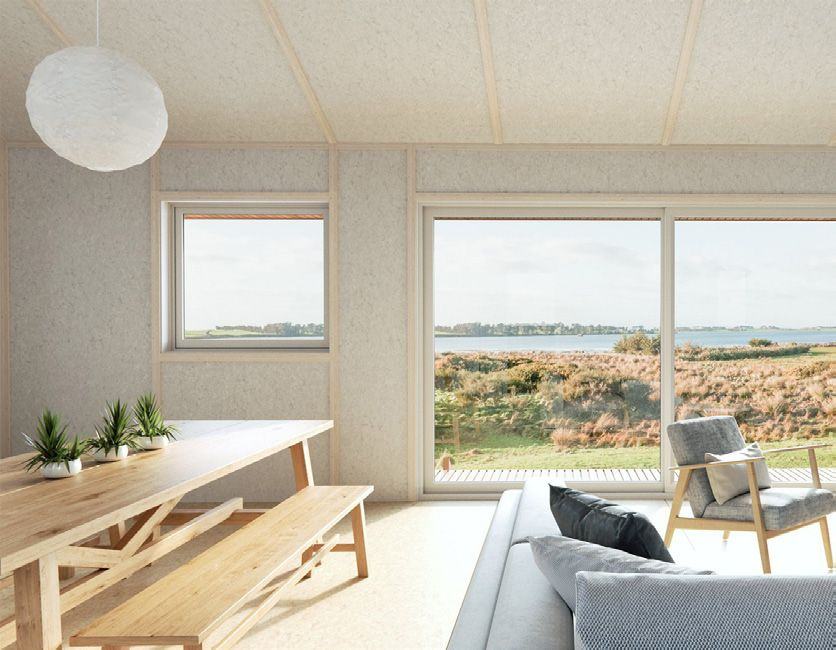
Window frames are built into the panel design to cut heat loss at the edges. Double or triple glazing keeps the warmth in and the noise out.

Why Smart Series
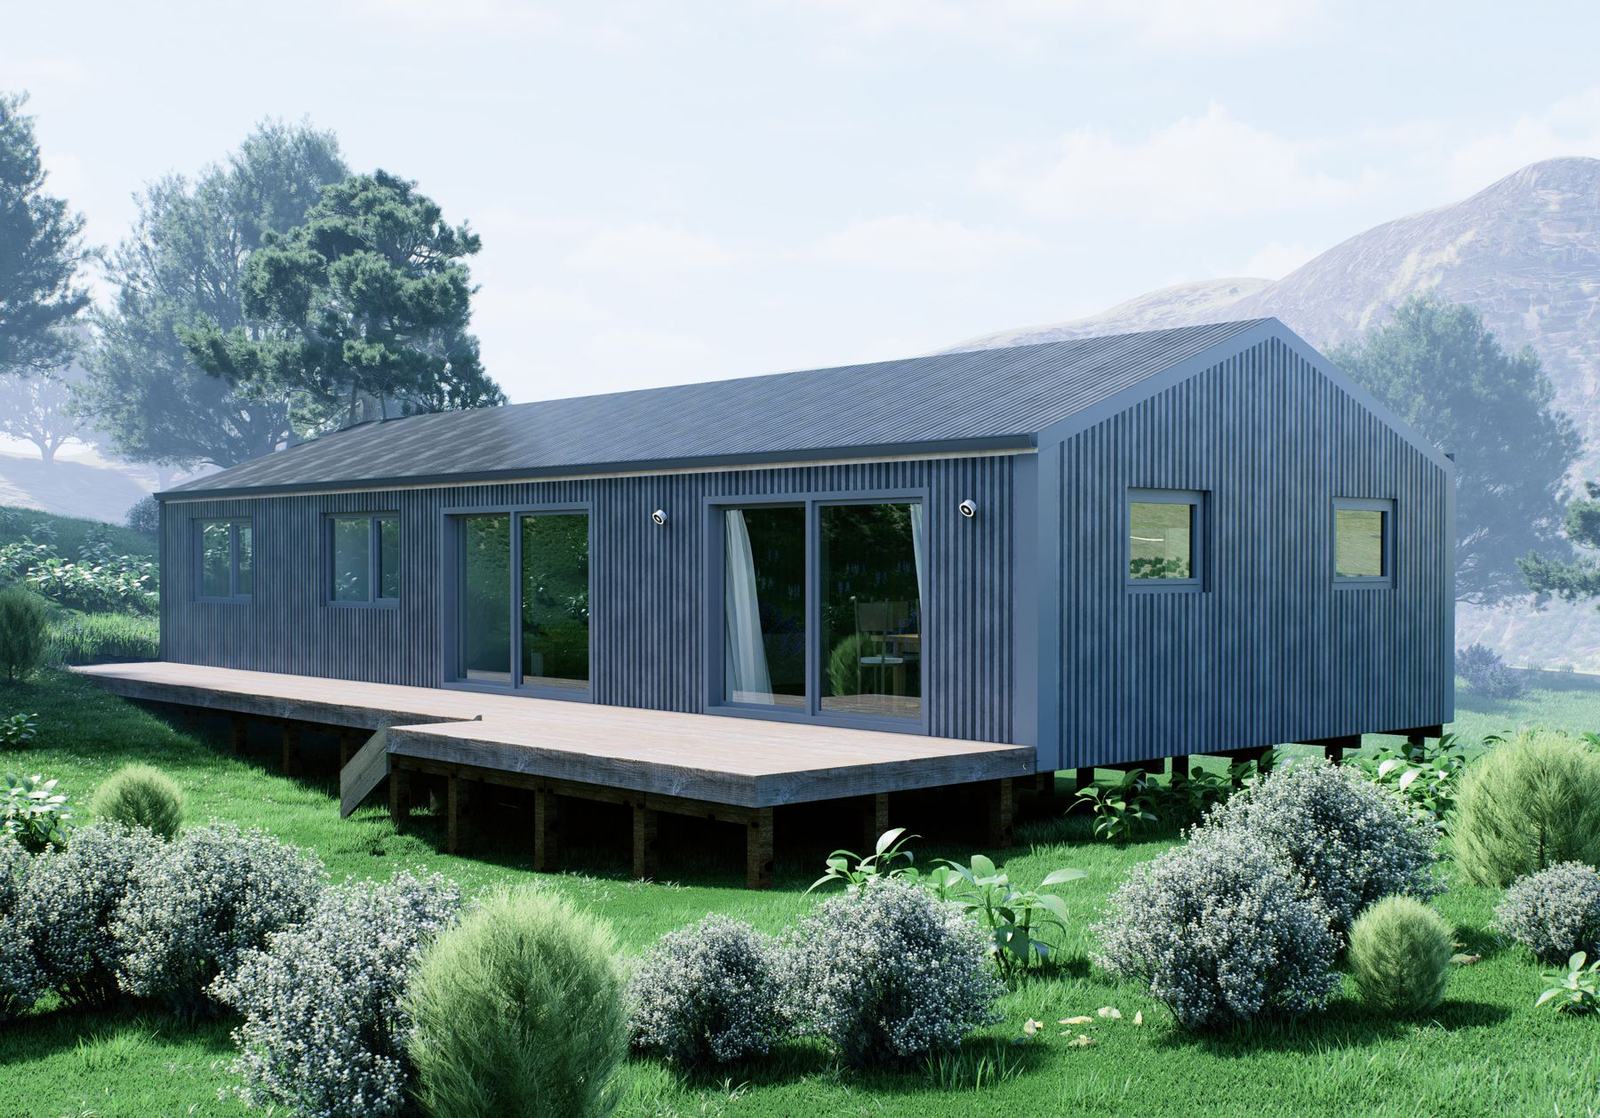
Current building rules and typical building methods don't go far enough to keep a home warm and dry. When you buy a Smart Series home, you get a design that was built around comfort, health and energy efficiency from the very first line on the plan.
Because the designs are standardised, the drawings, engineering and consenting are faster, and you move in sooner. You still choose your roof, cladding and finishes, so it feels like yours.
The system
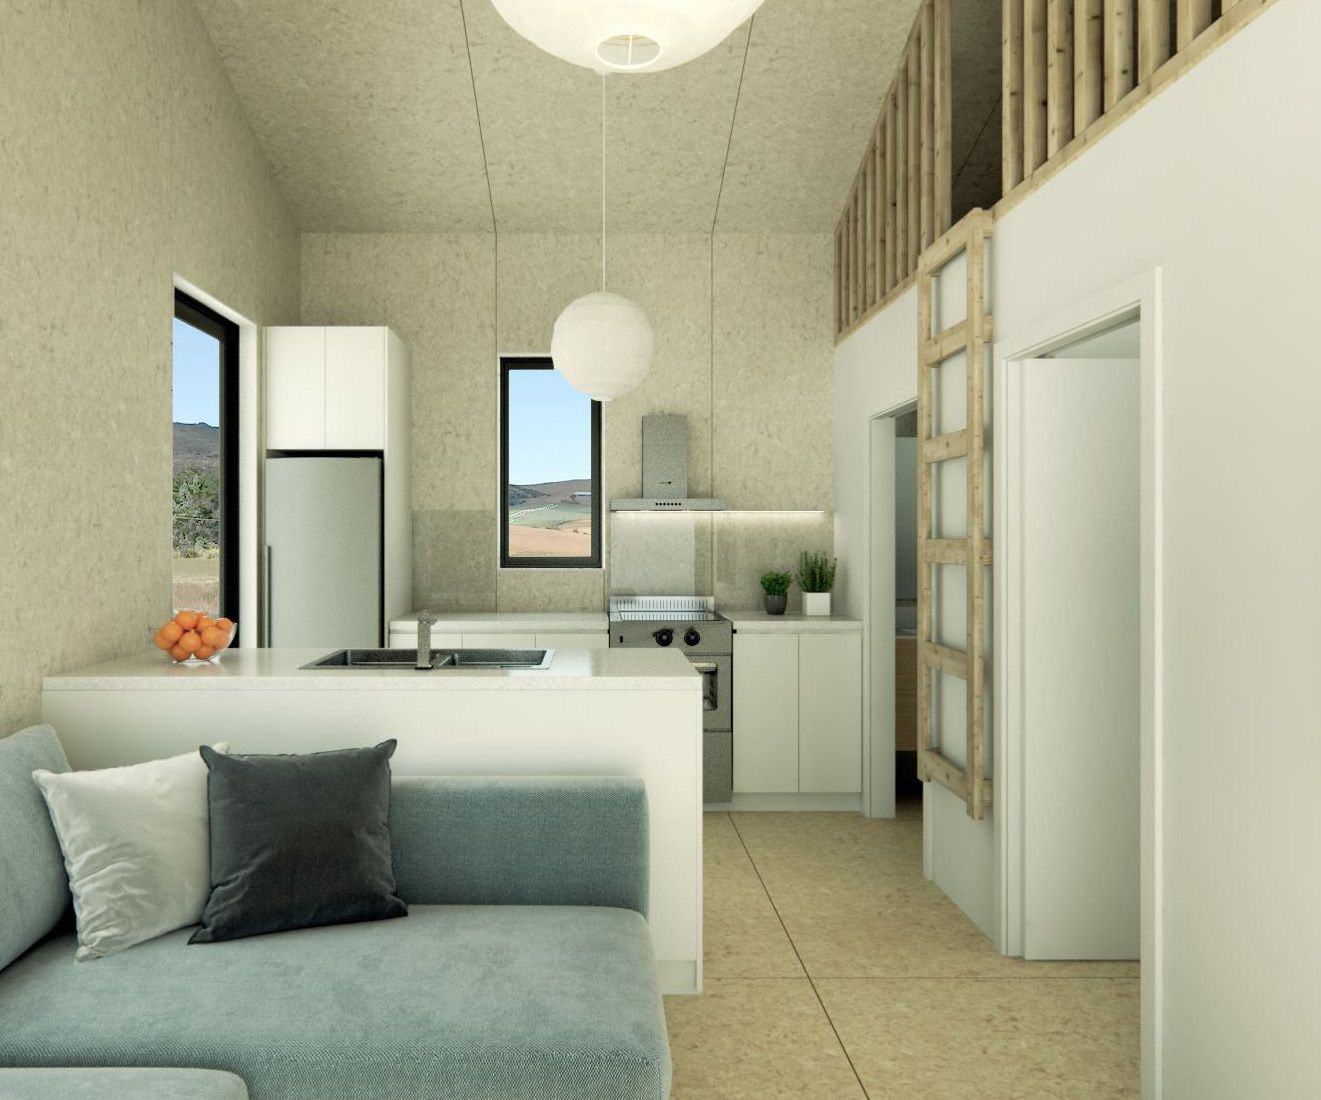
Every Smart Series home is built from Smart Panels: structural insulated panels (SIPs) with strandboard on each face and a high-density polyurethane core, bonded under high pressure. Floor, walls and roof lock together into one continuous layer of insulation.
A weathertight membrane goes over the wall panels on site, so the shell is airtight as well as insulated. The panels are made in Cromwell, Central Otago, at New Zealand's first SIP factory.
Key features
The panels are only part of it. Every Smart Series design brings in the parts that make a high-performance home work.
Window frames are built into the panel design to cut heat loss at the edges. Double or triple glazing keeps the warmth in and the noise out.
A heat recovery ventilation system brings in fresh air all day and keeps the heat you've already paid for.
Every Smart Series project is modelled before it's built, so we know how it will perform on your site.
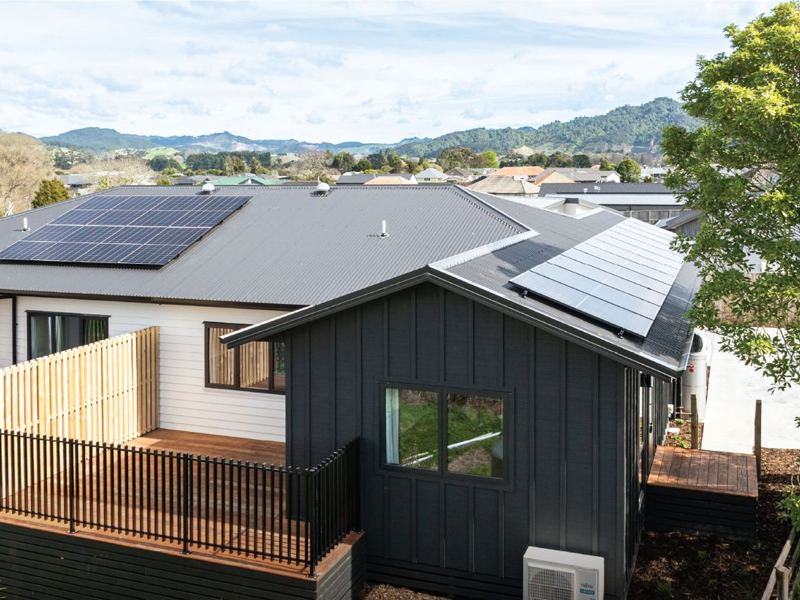
Built by builders who specialise in high-performance homes, matched to your area.
Customising your home
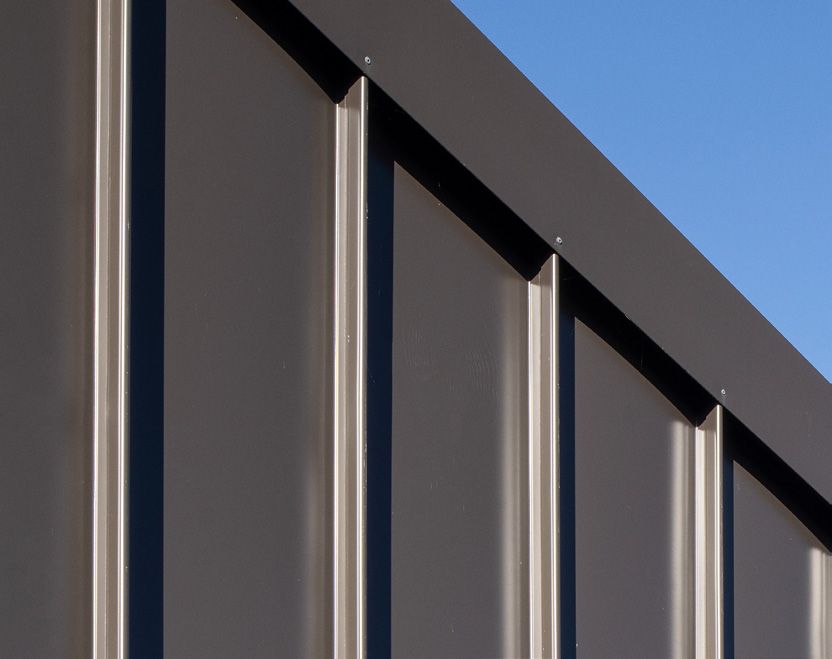
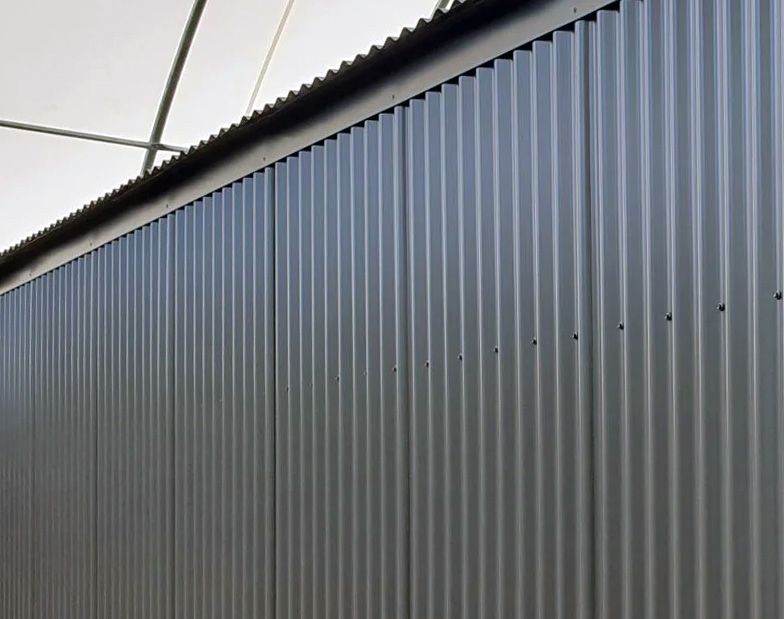
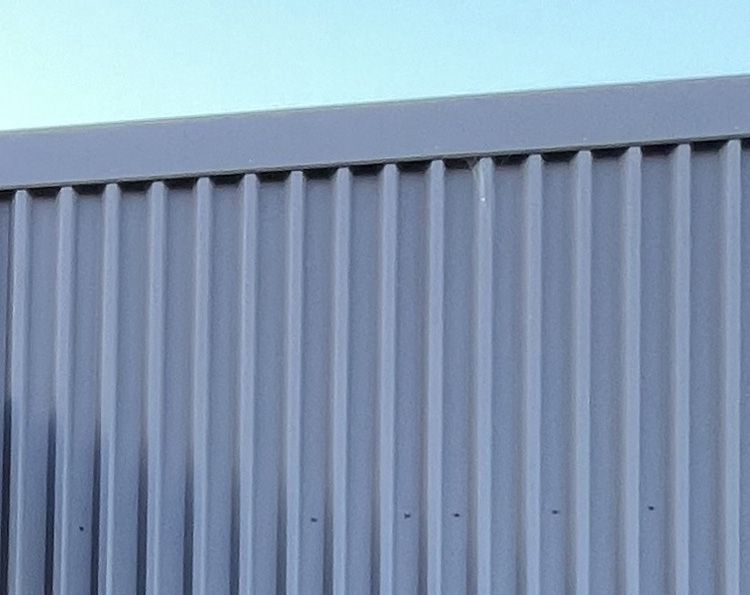
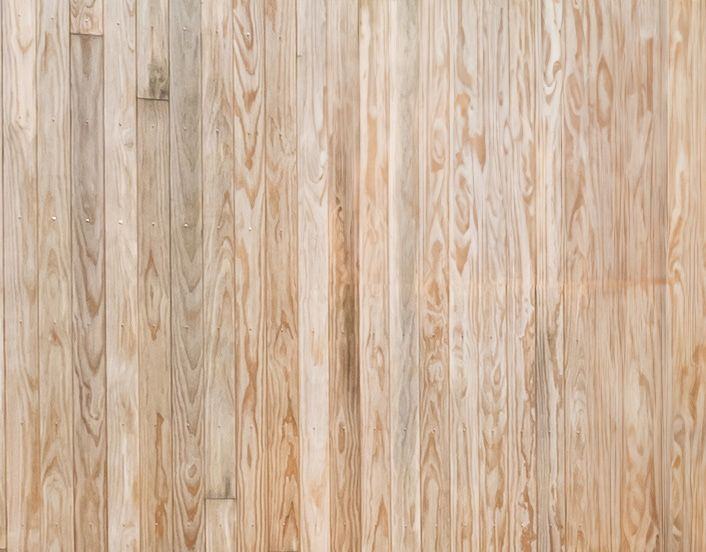
Choose the roof, cladding and finishes that suit your style and your site. Full interior customisation can be quoted too.
Roof forms available vary by design.

How it works with us
A Smart Series home is one option within your design experience. Jack is your main contact the whole way. Energy Architecture, the practice that designs every Smart Series home, looks after your design from site check to consent drawings. Here's who does what.
Tell Jack about your plans, your section and your budget. If a Smart Series home suits, he'll bring the right people in. If another way of building suits you better, he'll tell you. Paul Marlow at Vega can work out your finance alongside, so the plan and the budget match.
Energy Architecture looks at your site to confirm what can be built, helps you choose your Smart Series design and checks whether you need a resource consent. Still choosing a section? Gilbert Planning can check the local town planning rules to see what's possible for the site first.
Choose your roof, cladding and interior finishes. Energy Architecture models your home on your site, so you know how it will perform. Then walk through it in 3D with Pixink and change what you don't love, before anything is built.
Energy Architecture prepares your consent drawings and your builder prices the job, so you see the full cost before you commit.
NZSIP makes your panels in Cromwell and delivers them to site. ROI Build builds in the Waikato, and elsewhere we match you with an experienced local builder.
Energy Architecture's site check tells you early whether your project can follow the standard Smart Series path, or needs a little more work. Either way, you know the process and the fees before any design work starts.
For sites that suit a Smart Series design as it is. The fastest and most efficient way to build.
For a steep or windy site, changes to the layout, extra consents, or extras like decks and off-grid services. You still get the speed of a Smart Series design, with a clear fee proposal for the extra work.
Talk to Jack. If another way of building suits your section better, he'll tell you.
Passive House
Passive House is a demanding international building standard for comfort and energy efficiency, checked through detailed energy modelling and independent certification.
Every Smart Series home is energy modelled anyway. If your project suits it, going for full Passive House certification is an option, and we'll guide you through it from the start.
Jacob Moor of ROI Build is a Certified Passive House Tradesperson (Building Envelope), certified by the Passive House Institute. Not many builders in New Zealand hold this.
The range
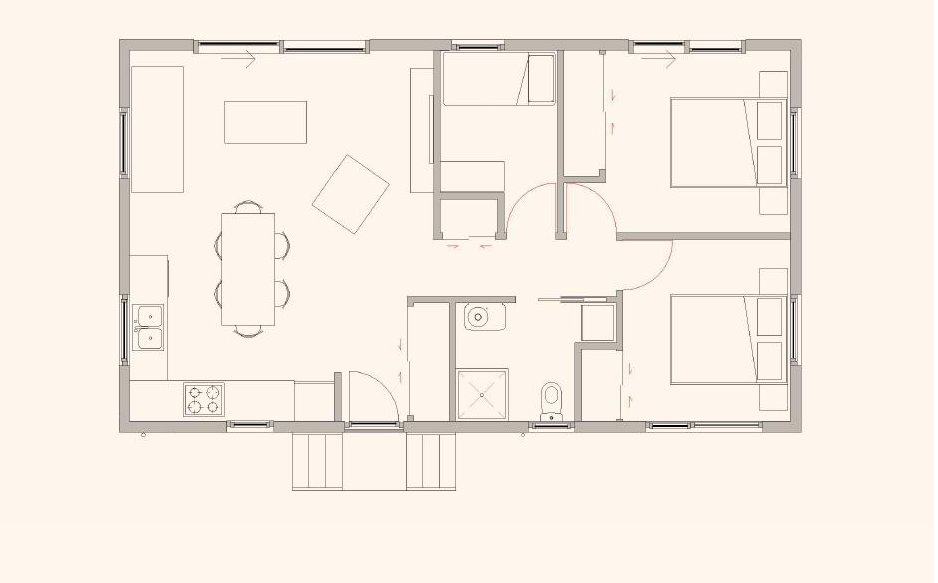
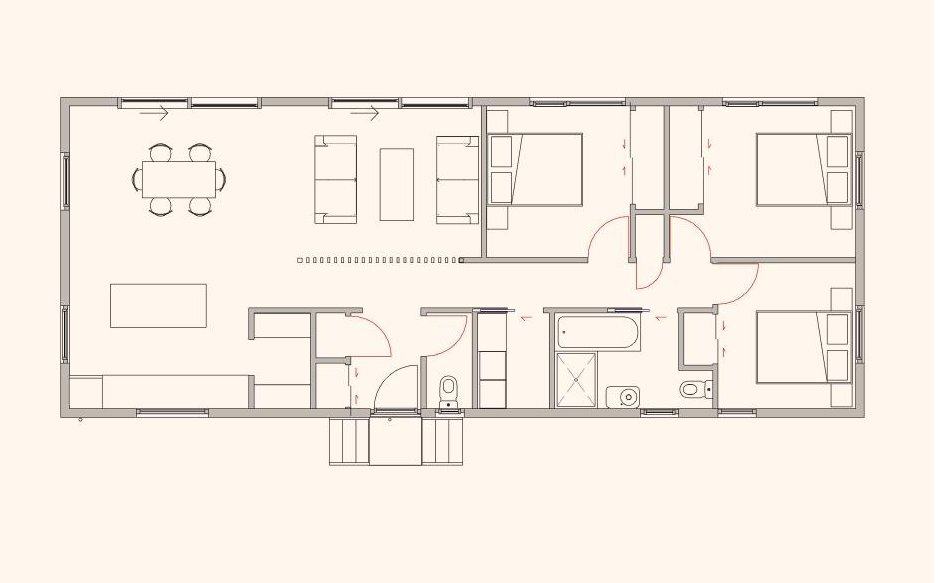
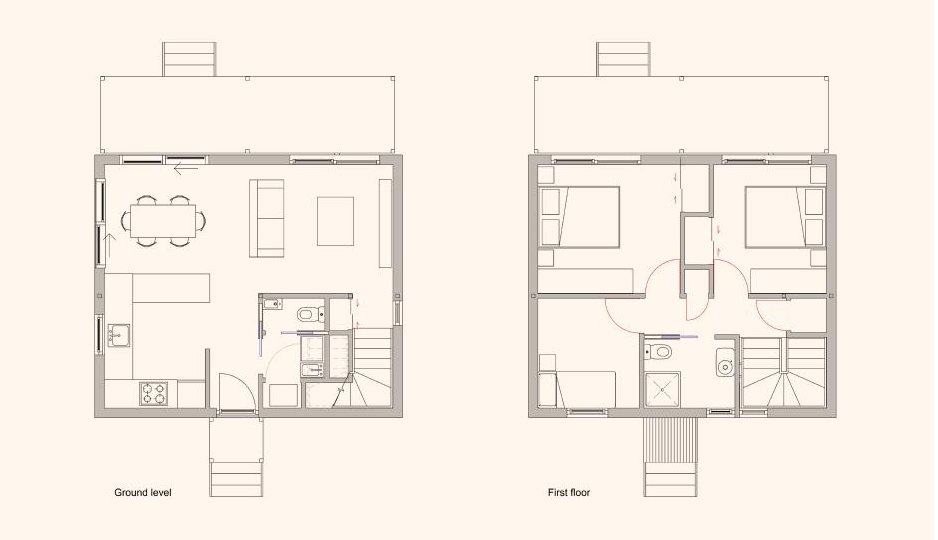
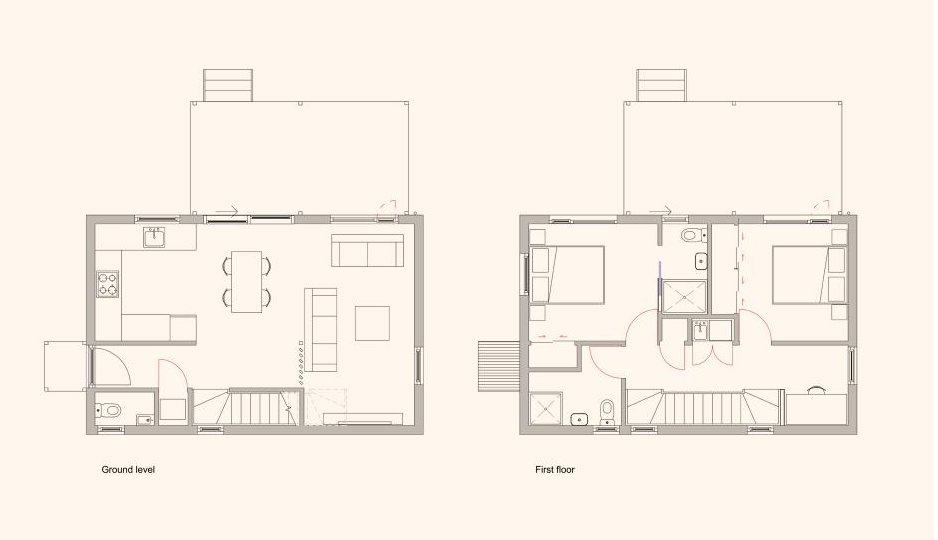
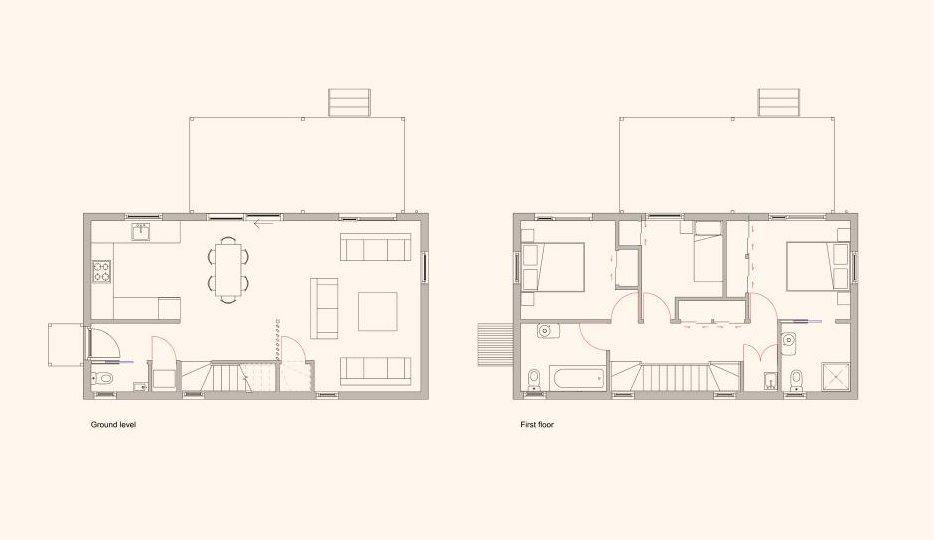
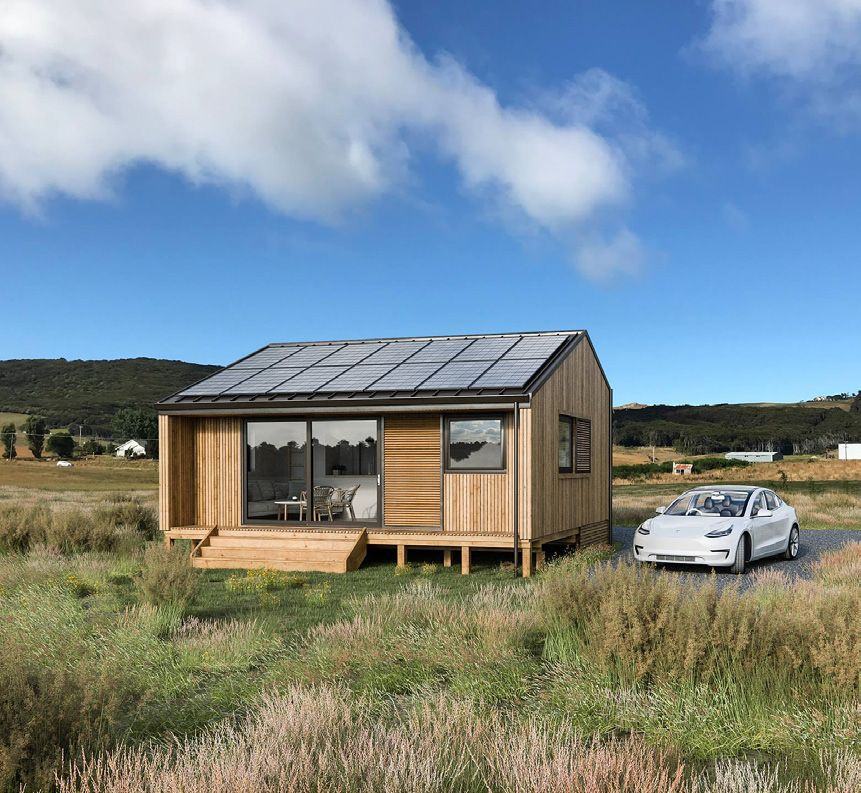
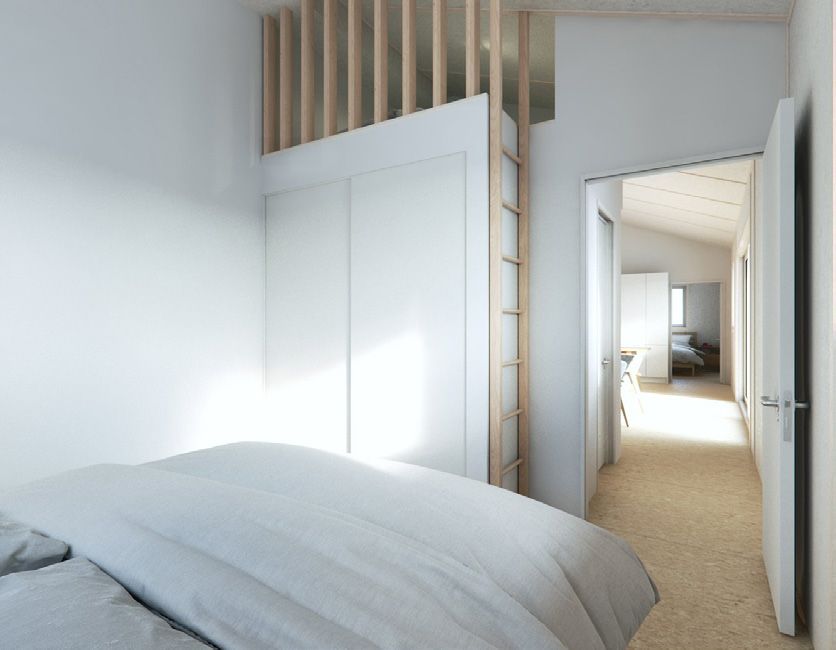
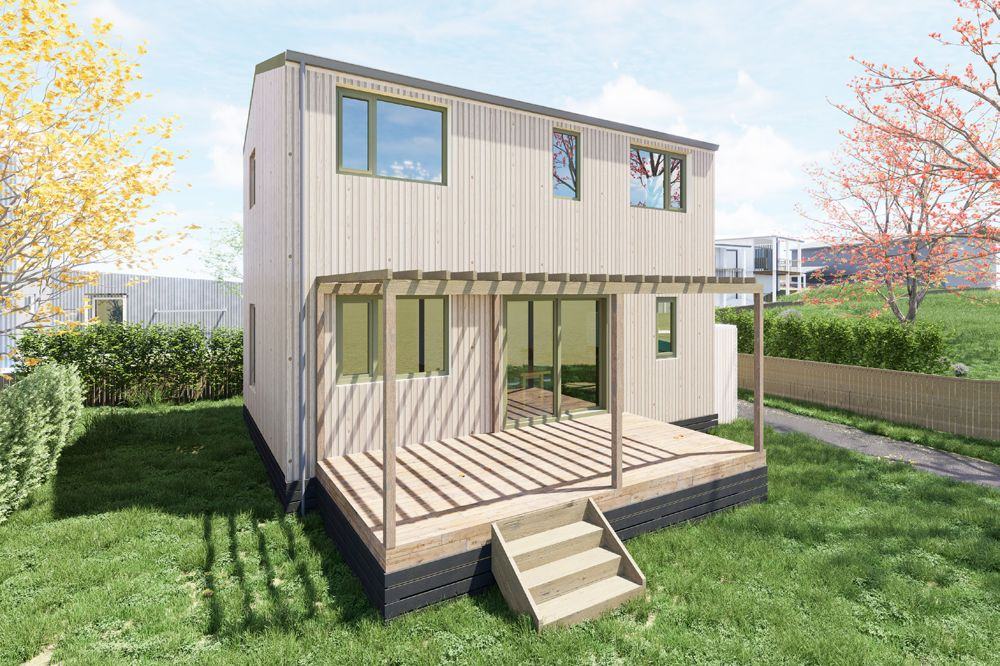
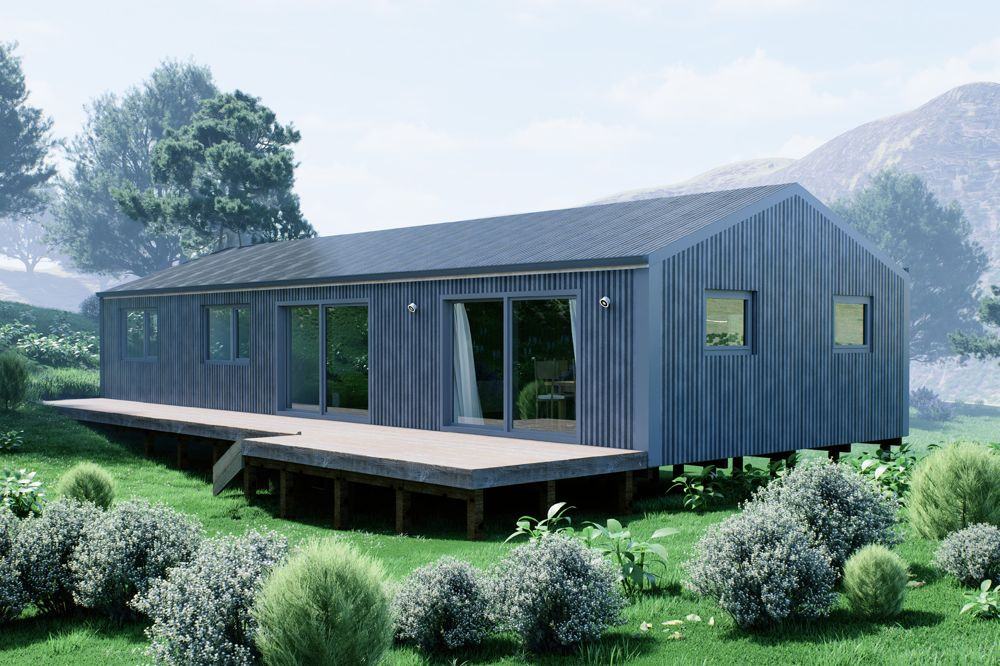
Simple, elegant homes built for performance and comfort. The two-storey designs take their cues from homes in Queenstown and Wānaka.
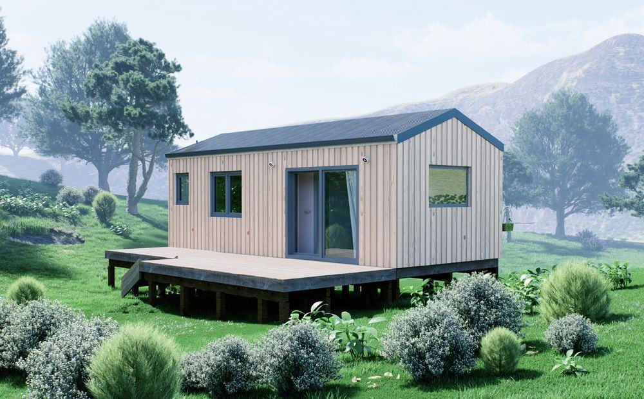
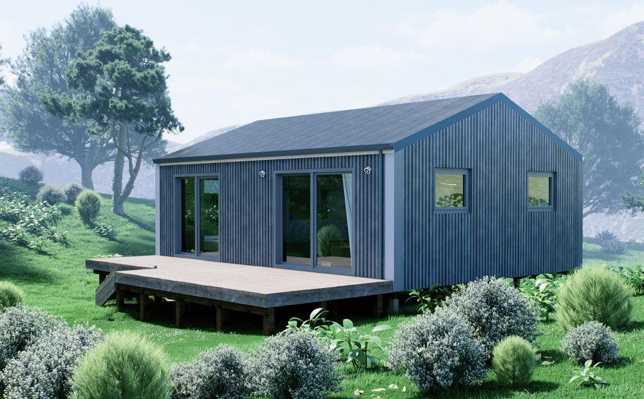
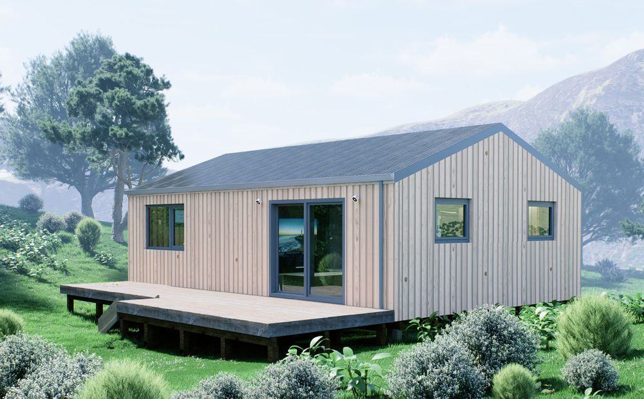
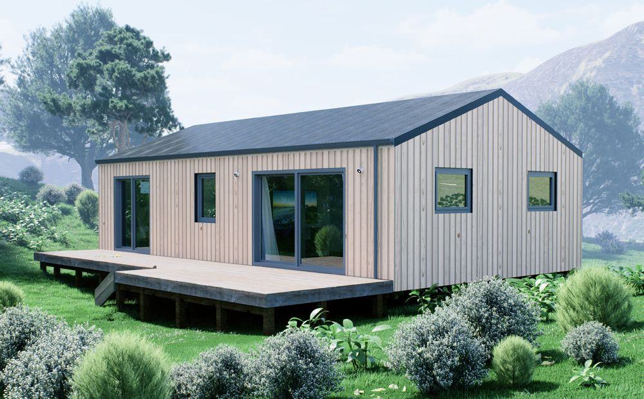
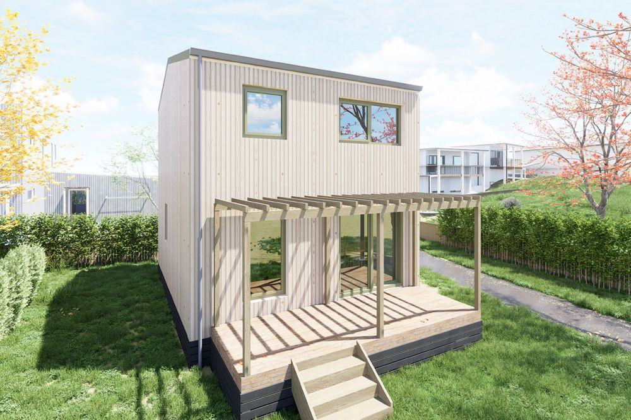
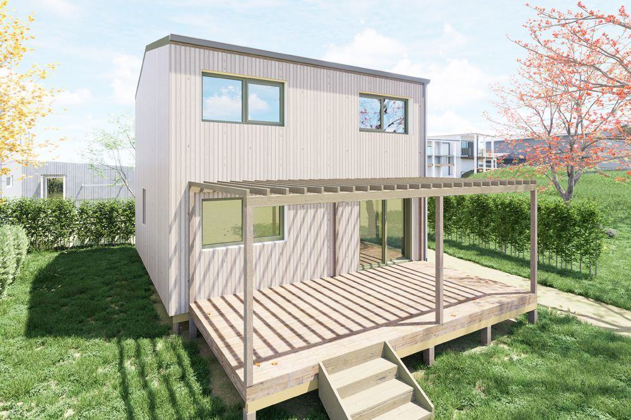
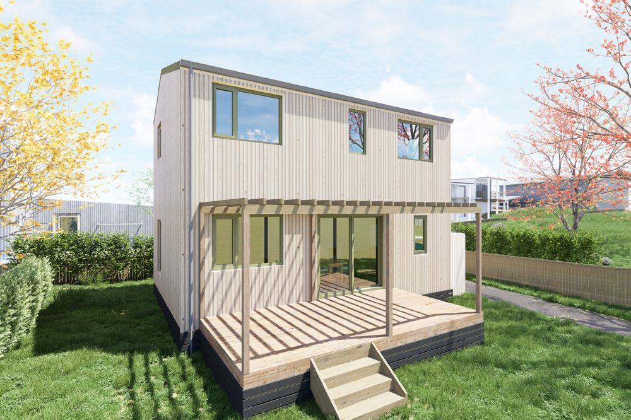
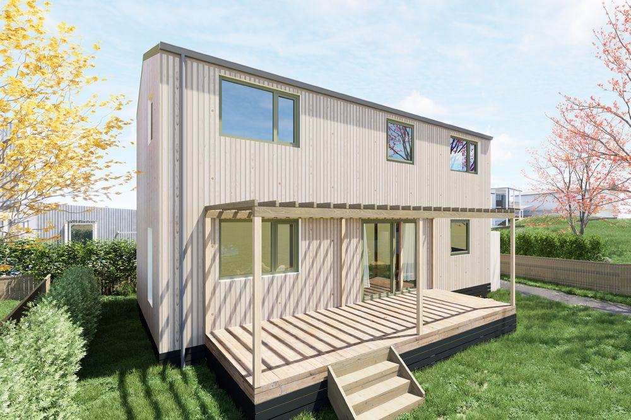
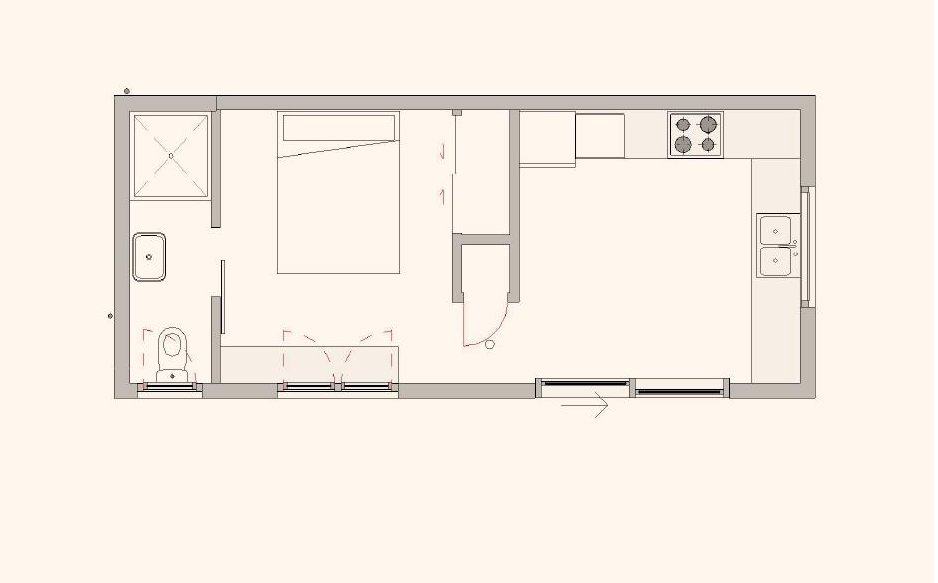
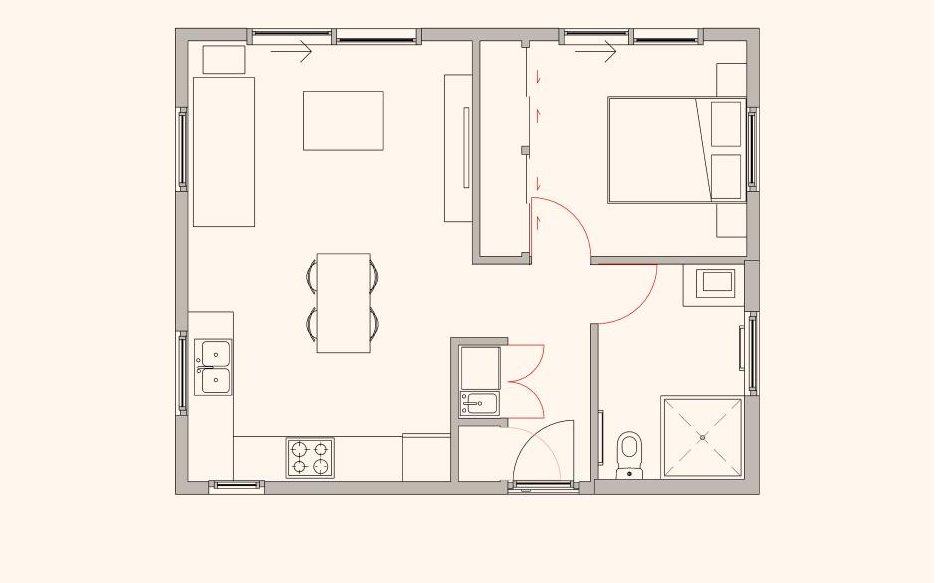
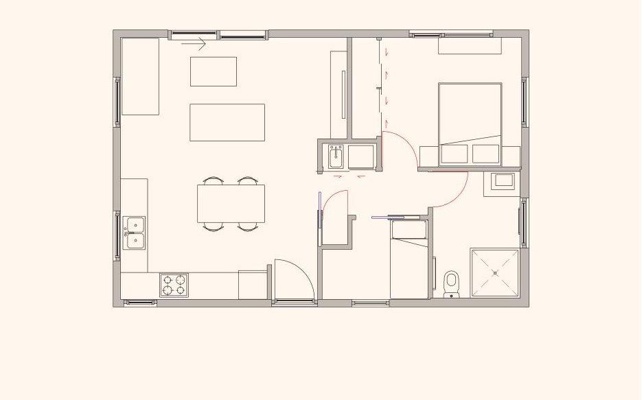
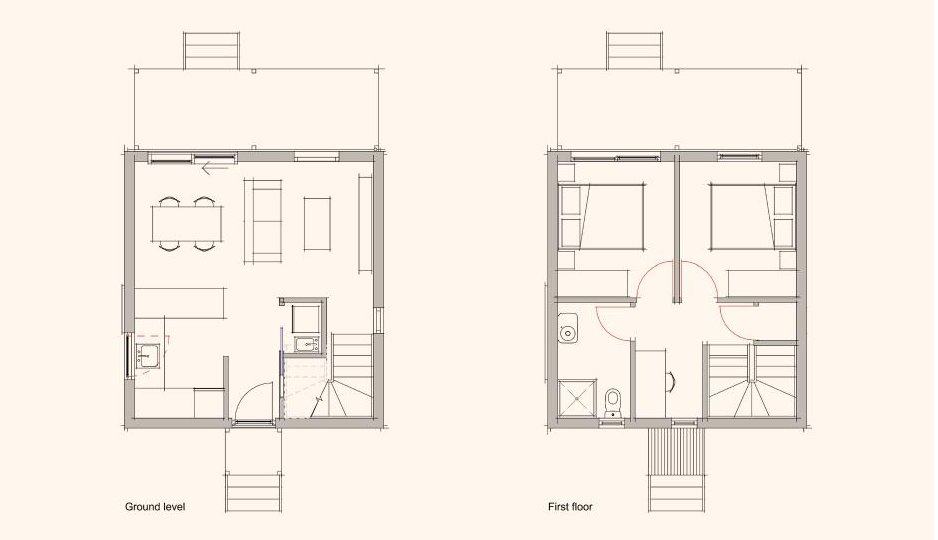
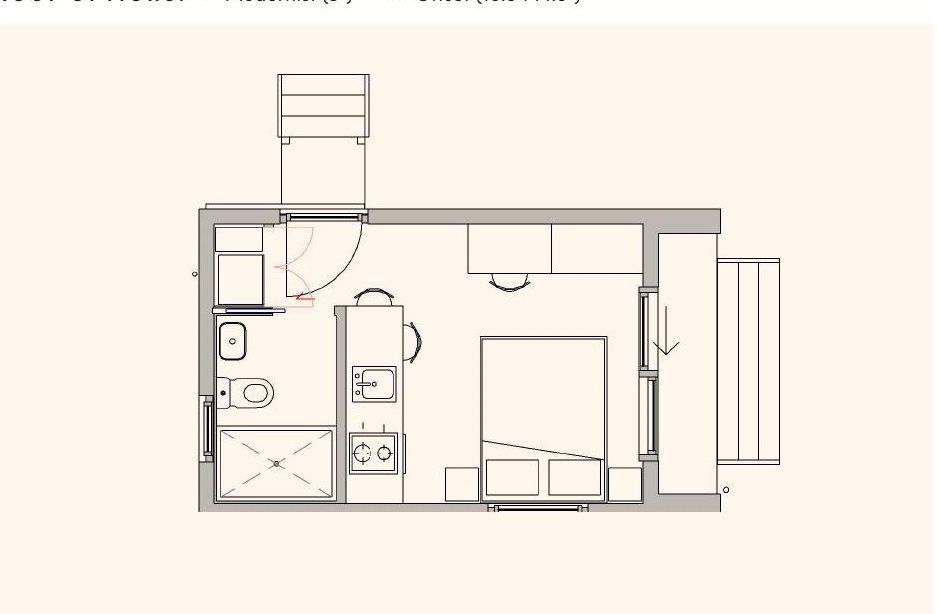
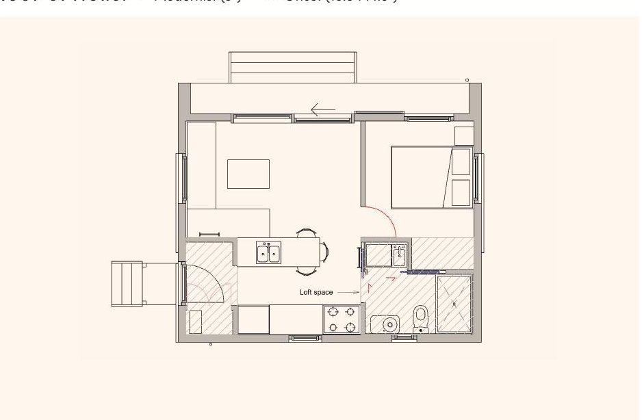
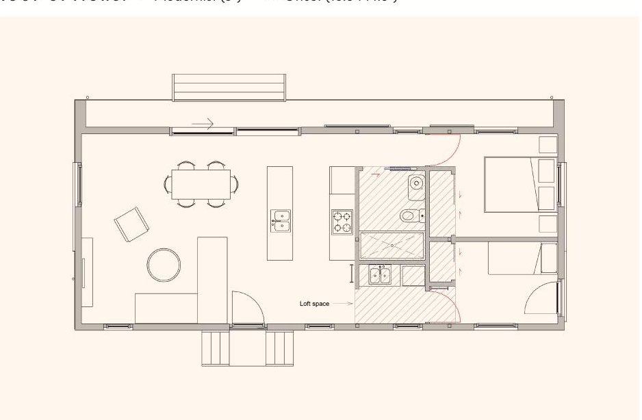
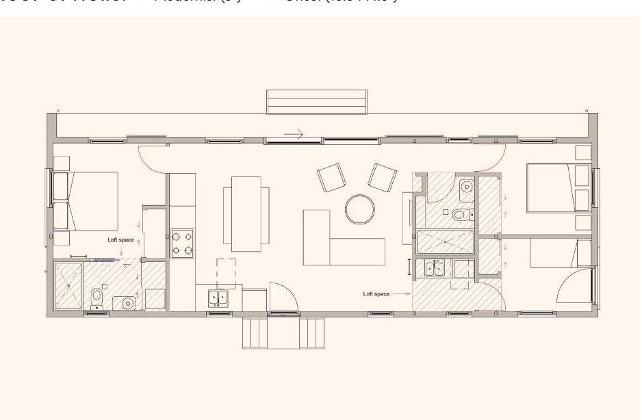
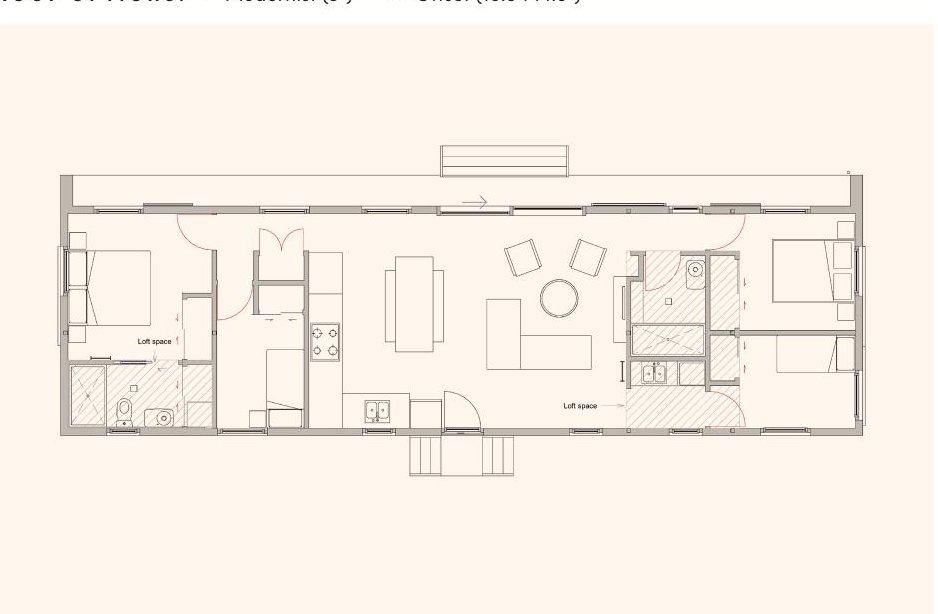
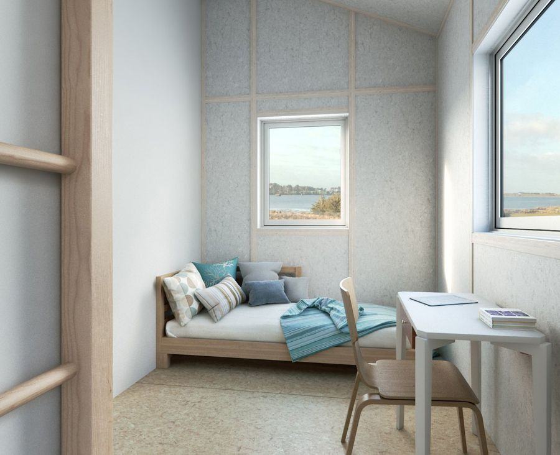
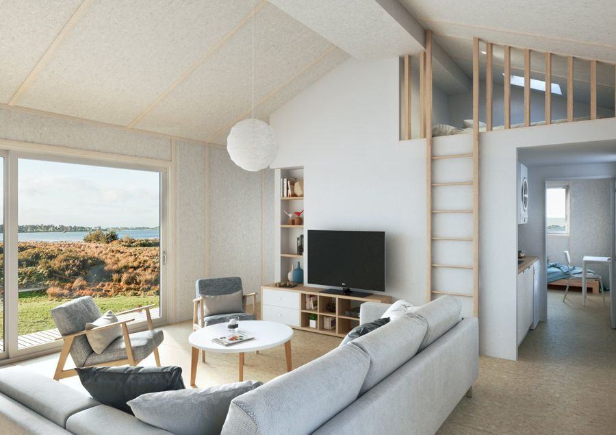
Smaller, clever designs for a second dwelling, an infill site or a main home on a smaller section. First designed for the Pourakino development in Murihiku Southland, they make the most of every square metre with lofts and smart bedroom layouts.
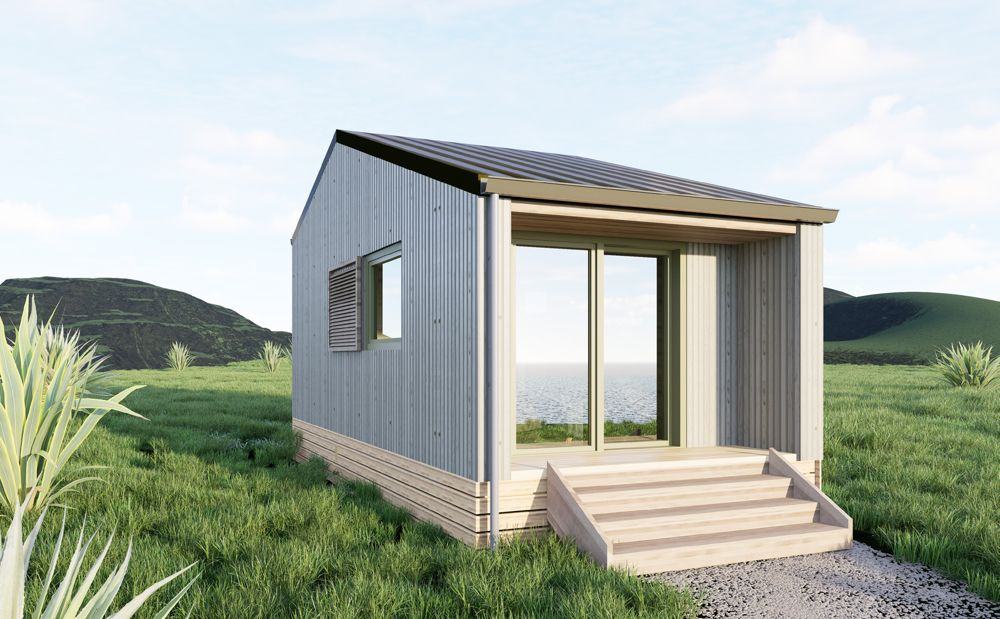
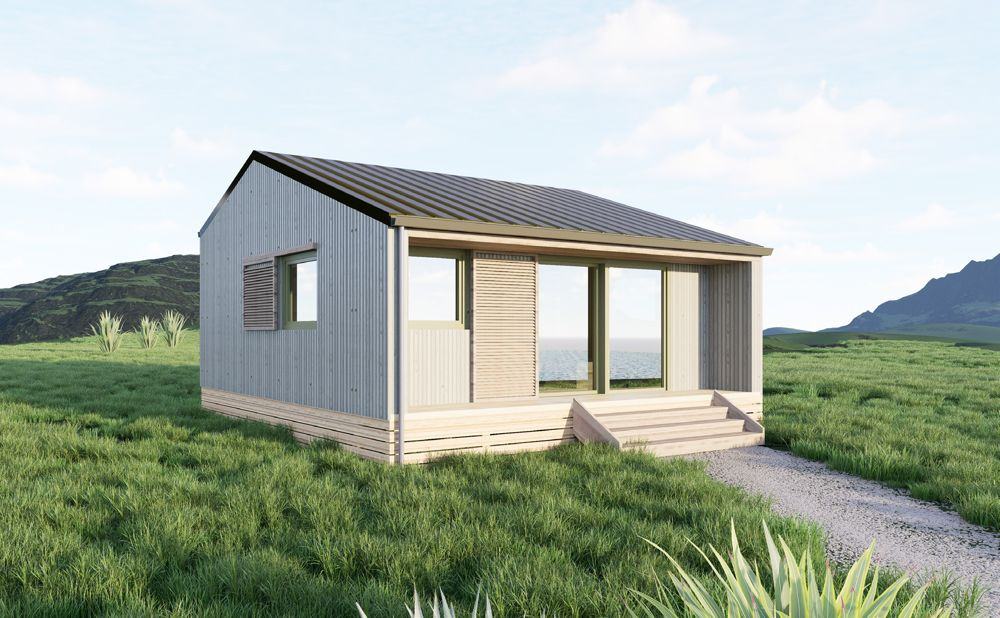
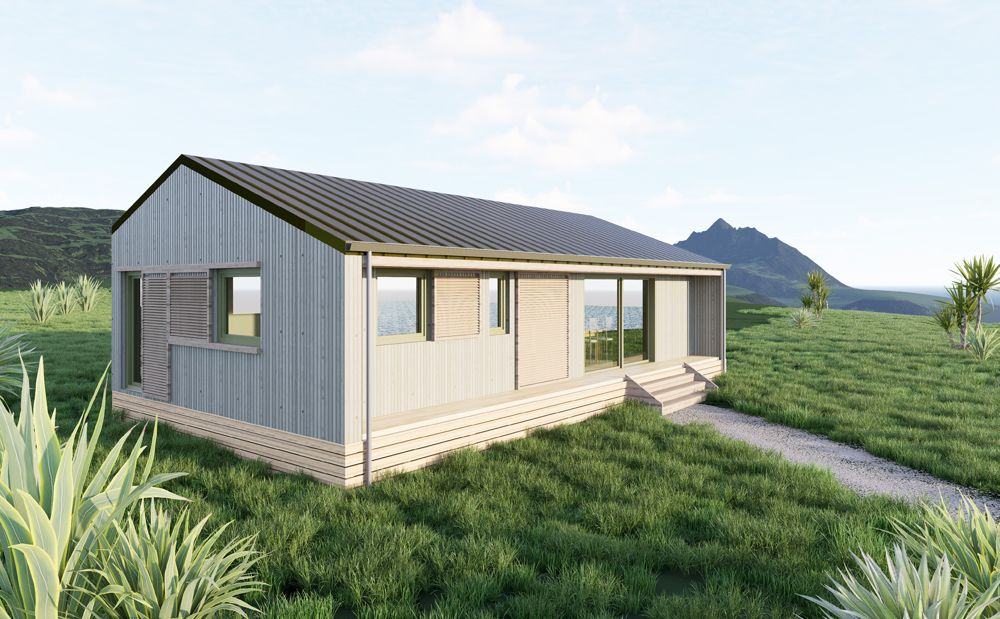
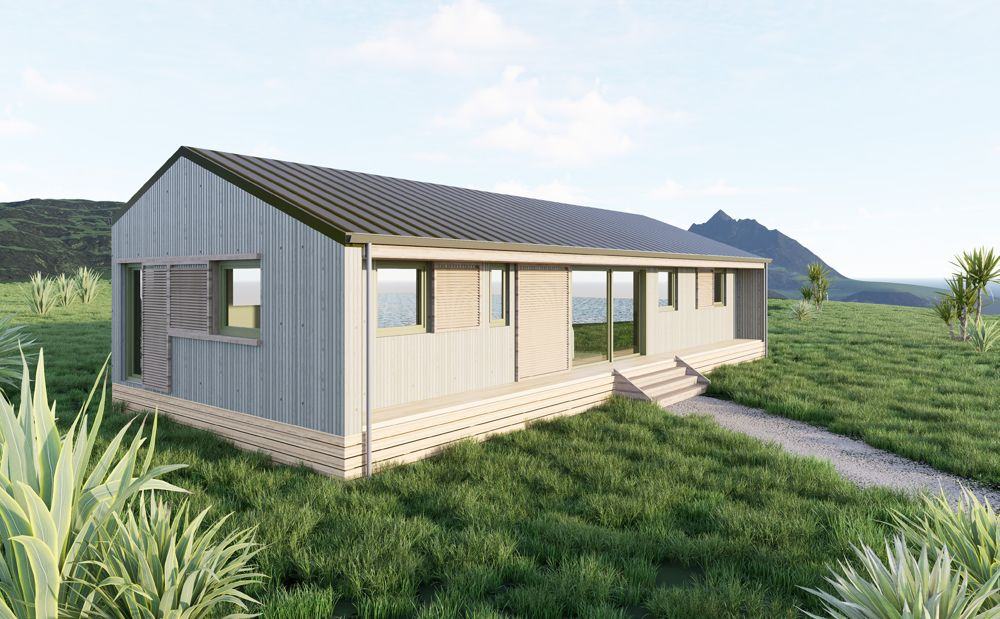
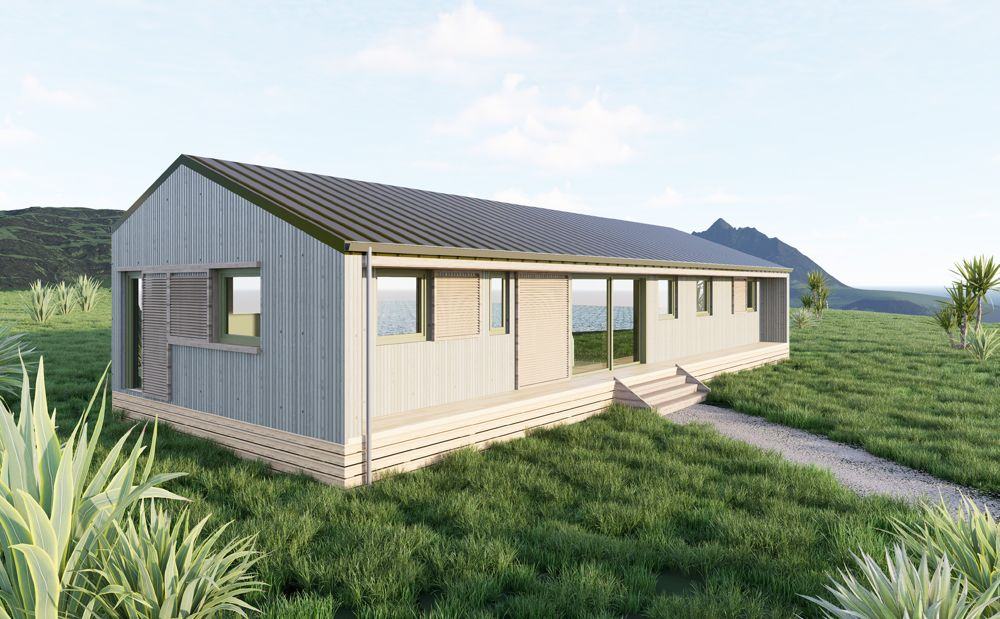
Want to change a layout? Ask Jack about tailoring a Smart Series design to your site.
Who's behind it
The Smart Series is a team effort. Each company brings what it does best.
 Design
Guy Shaw's award-winning practice, behind every Smart Series design. Guy and his team handle the design, energy modelling and consent drawings for every Smart Series home we build.
 Panels
Making the Smart Panels in Cromwell since 2016, at New Zealand's first SIP factory.
A structural engineering consultancy focused on sustainable homes throughout New Zealand.
 Building in the Waikato
Waikato builders with a Certified Passive House Tradesperson on the team. Outside the Waikato, we match you with an experienced local builder.
Tell us a bit about your plans and your site. Jack will be in touch within one business day.
Ask about a Smart Series home